Outdoor Living Space Design in Clackamas, OR: 2026 Guide
Category Outdoor Living
Outdoor Living Space Design in Clackamas, OR: 2026 Guide
The outdoor living space design Clackamas OR homeowners invest in ranges from a simple paver patio with a fire pit to a fully covered outdoor room with a kitchen, heaters, and built-in seating — and in the Pacific Northwest, the covered structure is what transforms a seasonal space into one you actually use from March through November. Grover’s Landscape Services & Design has served Clackamas County since 1995, rated 4.8 on Google with Oregon LCB License #100592.
By the Grover’s Landscape Team · Last updated 16, June 2026
An outdoor living space is the fastest-growing category in residential landscaping in the Portland and Clackamas metro, and for good reason — it extends the livable footprint of a home, improves quality of daily life, and adds real resale value. But a Clackamas outdoor space has different requirements than one in a dry climate. Rain, moss, and the long wet season mean that material selection, drainage, and covered structures aren’t optional considerations — they’re what determines whether your investment gets used year-round or sits empty from October to June.
For our garden design and planting services, see our garden design and planting guide. For our maintenance services, see our maintenance page.
What Is An Outdoor Living Space
When clients ask what is an outdoor living space, the answer is more expansive than “a patio.” An outdoor living space is a designed, intentional outdoor environment that extends the function and comfort of the home’s interior — with defined zones for dining, lounging, cooking, and gathering. The difference between a backyard and an outdoor living space is design: the layout is planned, materials are chosen for the climate, and the elements work together as a coherent space rather than a collection of unrelated additions.
For Clackamas and Portland metro homes, an outdoor living space almost always includes at minimum a paved surface, some form of shade or weather protection, a seating area, and often a fire or heat element. The best outdoor living space designer in Clackamas OR starts with how you want to use the space, not with a feature checklist.
What does an outdoor living space include
Understanding what does an outdoor living space include helps set expectations for scope and budget. The main elements:
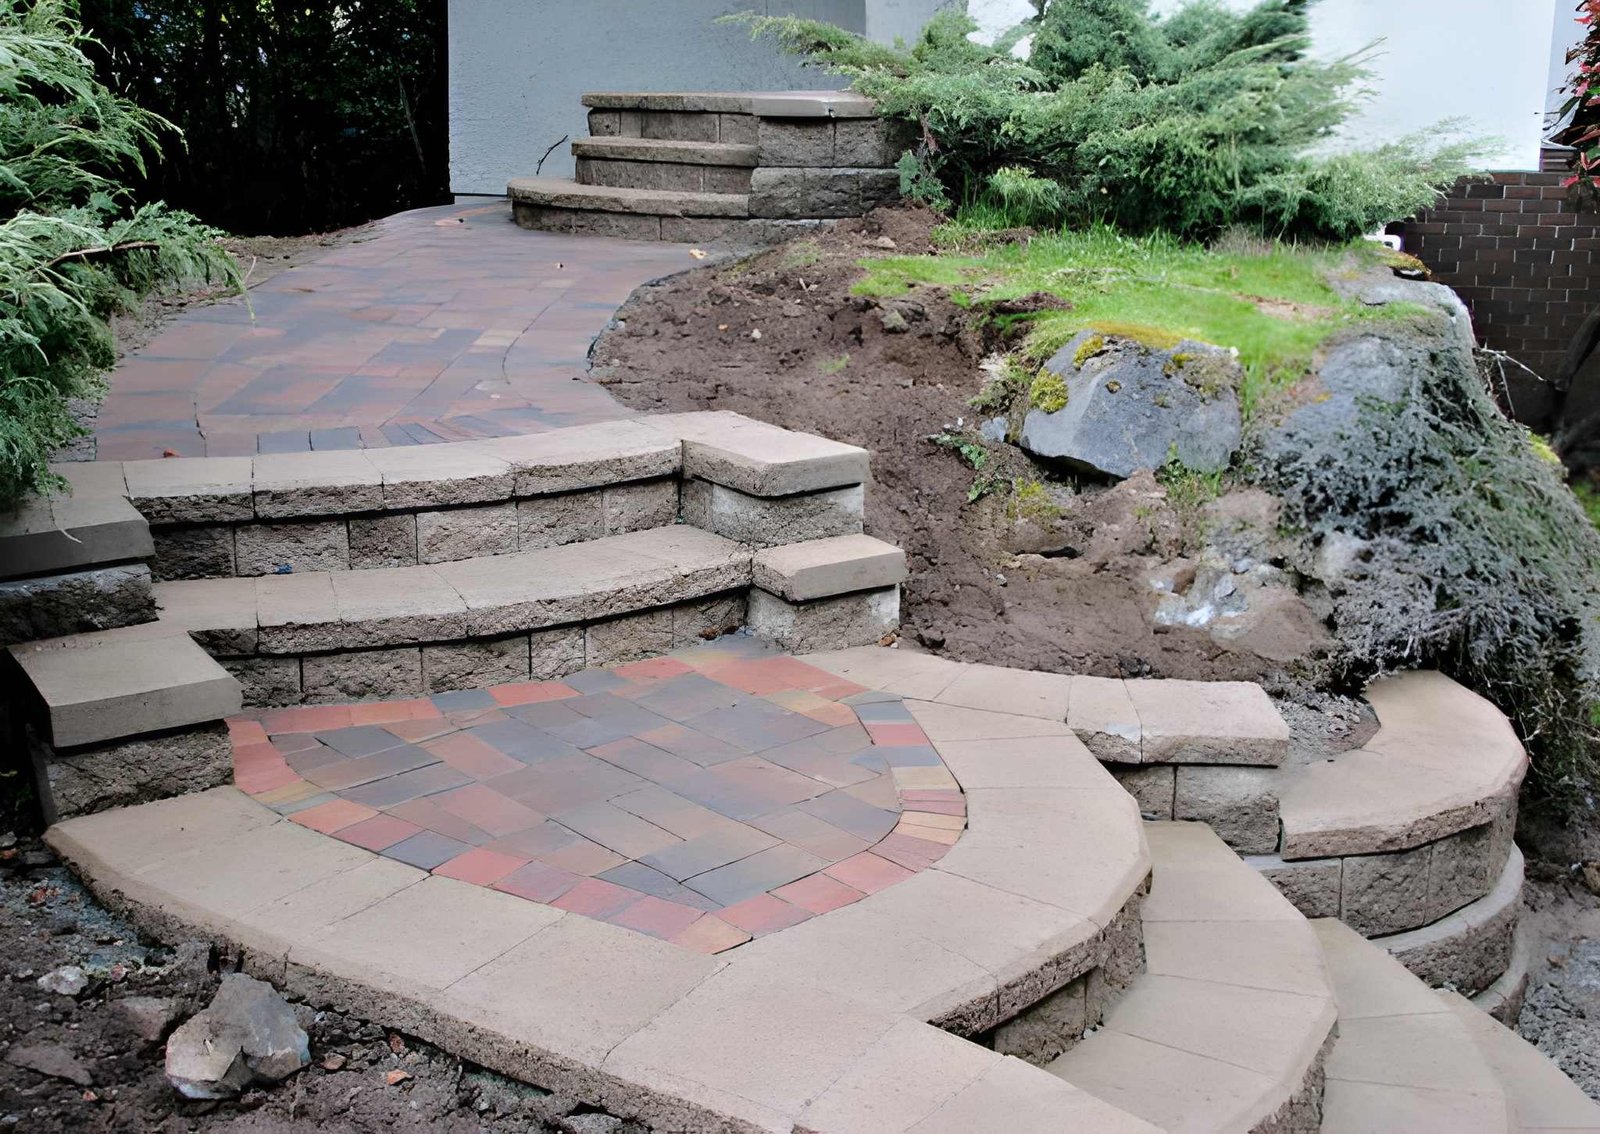
Paved surface (patio): The foundation. Concrete pavers, natural flagstone, or porcelain tile in textured, slip-resistant finishes — essential for wet Oregon conditions. The patio size and shape define the outdoor room.
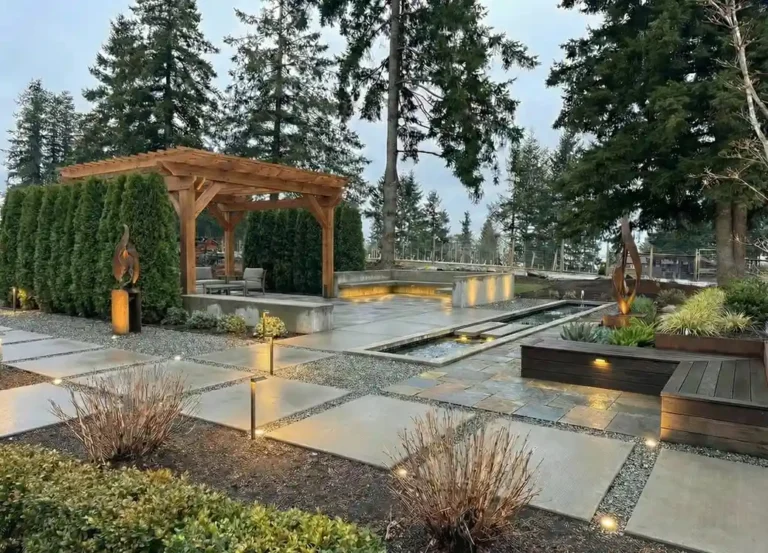
Covered structure: In the Pacific Northwest, a covered structure — pergola, patio cover, or full outdoor pavilion — is the single most important upgrade for year-round usability. A solid roof (polycarbonate panel, Coraline, or metal) keeps the space dry and extends its useful season by six months or more.
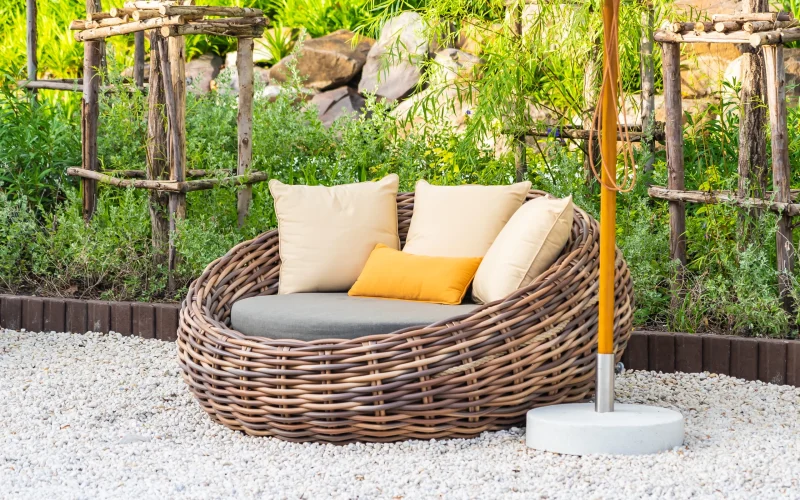
Seating and dining areas: Built-in seating walls define the space and eliminate the need to bring furniture in and out seasonally. A dining area sized for your household anchors the space around its primary use.
Fire feature: A fire pit, gas fire table, or outdoor fireplace is the element that makes an outdoor space usable on cool Oregon evenings and extends the season into fall. Gas fire features are the most weather-convenient choice here.
Lighting: Landscape lighting — path lights, string lights under a pergola, LED step lighting on walls — extends the usable hours of the space and creates the atmosphere that photographs well.
Outdoor kitchen or prep area: At the premium end, a built-in grill station, counter, and storage under a covered structure creates a genuinely functional outdoor cooking space for the Clackamas summer season.
Planting integration: Beds, containers, and boundary plantings soften the hardscape and provide privacy screening — especially valuable on the smaller lots common in Clackamas County communities.
How much does outdoor living space design cost
When clients ask how much does outdoor living space design cost in Clackamas and the Portland metro, the range is wide because scope varies so much. As a 2026 guide:
Scope | Typical investment |
Basic patio + fire pit | $8,000 – $18,000 |
Patio + pergola + seating | $18,000 – $40,000 |
Full outdoor living room (patio + cover + kitchen + seating + fire) | $35,000 – $80,000+ |
Design-only (planting plan + layout) | $1,500 – $4,000 |
The cost drivers for a Clackamas outdoor living space: the patio surface material (concrete pavers are more affordable than natural stone), whether a covered structure is included (pergolas with roofing are significant, open pergolas less so), the kitchen equipment tier, and site-specific prep (slopes, drainage challenges, and access all add cost).
As a landscaper for outdoor living design Clackamas County homeowners hire for both design and build, we provide transparent itemized estimates after evaluating the site. A design-only plan is also available for homeowners who want a professional layout before phasing the installation over time.
The PNW outdoor living challenge: making it rain-usable
Here’s what separates a Clackamas outdoor living space design from one in a dry climate: our rainy season runs from October through May, and without active design choices to address it, a beautiful outdoor space sits empty for more than half the year.
The elements that solve this problem:
Solid roof coverage. An open pergola provides shade in summer but offers zero rain protection. For year-round usability, specify a polycarbonate panel roof, Coraline, or a solid patio cover. This is the decision that most directly determines whether you use the space in April or not.
Outdoor heaters. Wall-mounted or ceiling-hung gas or electric infrared heaters under a covered structure make fall and spring evenings genuinely comfortable. In Clackamas, these aren’t a luxury — they’re what makes a covered space a three-season room rather than a summer pavilion.
Drainage. All patio surfaces must drain away from the structure. In our clay soils, this requires attention at the design stage — a proper base with drainage rock, correct grading, and French drains where needed. A patio that pools water isn’t just annoying; standing water accelerates moss growth and paver settlement.
All-weather materials. Slip-resistant, non-porous paver finishes, powder-coated metal furniture frames, and composite decking rather than natural wood hold up through wet seasons without the maintenance burden.
The outdoor living design service Clackamas County homeowners get from us accounts for all of these from the first site consultation — not as add-ons discovered after the fact.
How long does it take to design and build an outdoor living space?
For a typical Clackamas residential project, the design phase takes two to four weeks — site assessment, layout development, material selection, and any revisions. For a full outdoor room with kitchen and covered structure, add structural engineering if the pergola requires a permit.
Installation runs one to three weeks for a patio and basic features, and three to six weeks for a full outdoor room with a covered structure, kitchen, and lighting. The best installation windows are late spring through fall (May–October), before our wet season sets in. Projects started in late summer with permits in hand can often be completed before November.
For Clackamas County outdoor living projects, check with the county about permits — covered structures, pergolas over a certain size, and outdoor kitchen installations with gas lines may require building permits. We review permit requirements at the design stage.
Does an outdoor living space add value to a Clackamas home?
Yes, and meaningfully so in our market. The Pacific Northwest outdoor living trend has been strong, and homes with designed, finished outdoor rooms photograph well, show well, and appeal to buyers who understand that a quality outdoor space isn’t easily replicated after purchase. A well-built paver patio with a covered structure and fire feature is a legitimate asset on a listing.
The best return comes from spaces that are clearly designed (not improvised), in good condition, and appropriate to the home’s value tier. Over-building an outdoor kitchen on a modest Clackamas property won’t return full cost; a right-sized outdoor room on a mid-range home in Oregon City or Milwaukie typically returns 50–70% of its cost in appraised value and meaningfully reduces days on market.
Serving Clackamas and Portland metro
Grover’s Landscape provides outdoor living space design Clackamas OR and the surrounding region:
- Clackamas — our core Clackamas County outdoor living design area
- Oregon City and Milwaukie — backyard living space designer Portland metro
- Lake Oswego and West Linn — established service areas
- Happy Valley, Tualatin, and Tigard
For the outdoor living space design near me Portland homeowner or the landscaper for outdoor living design Clackamas County search — we’ve been here since 1995 and we know this climate. For anyone simply typing outdoor living design near me — we serve Clackamas County and the Portland metro from our Lake Oswego base.
Frequently Asked Questions
What is an outdoor living space?
An outdoor living space is a designed, intentional outdoor environment that extends the function of the home — with planned zones for dining, lounging, cooking, and gathering. It includes a paved surface, often a covered structure, seating, a fire or heat element, and integrated planting. The difference from a basic backyard is design: elements work together as a cohesive, climate-appropriate space.
How much does outdoor living space design cost in Clackamas, OR?
In Clackamas and the Portland metro, a basic patio and fire pit runs $8,000 to $18,000; a patio with pergola and seating $18,000 to $40,000; and a full outdoor room with covered structure, kitchen, and fire feature $35,000 to $80,000 or more. Design-only plans run $1,500 to $4,000. We provide an itemized estimate after evaluating the site.
What elements are included in an outdoor living space?
The main elements are a paved patio surface, a covered structure for rain protection, defined seating and dining zones, a fire or heat feature, landscape lighting, planting integration for privacy and softscape, and optionally an outdoor kitchen or grill station. In the Pacific Northwest, a covered structure and outdoor heaters are the elements that make the space genuinely usable beyond summer.
How long does it take to design and build an outdoor living space?
The design phase takes two to four weeks. Installation runs one to three weeks for a basic patio and fire pit, and three to six weeks for a full outdoor room with covered structure and kitchen. The best installation window in Clackamas is May through October. Permits may be required for covered structures and gas installations; we review permit needs at the design stage.
Does an outdoor living space add value to my home?
Yes. A well-designed outdoor living space improves buyer appeal, photographs well in listings, and typically returns 50 to 70 percent of its cost in appraised value in the Portland and Clackamas metro. The best returns come from right-sized, professionally designed spaces in good condition. A covered structure, fire feature, and quality paver patio are among the features that consistently attract buyer attention in our market.
Contact Us
Grover’s Landscape Services & Design Lake Oswego, OR Phone: (503) 936-8910 Hours: Mon–Fri: 8am – 5pm Oregon LCB Lic. #100592 | Licensed & Insured | Family-Owned Since 1995
Serving Clackamas, Oregon City, Lake Oswego, Milwaukie, and the greater Portland metro.
Request a free outdoor living design consultation or call (503) 936-8910.