Outdoor Kitchen Design in Clackamas, OR: 2026 Guide
Category Outdoor Living
Outdoor Kitchen Design in Clackamas, OR: 2026 Guide
For outdoor kitchen design Clackamas OR homeowners are budgeting $15,000 to $55,000+ depending on appliance package, countertop material, and whether a covered structure is included — and in the Portland metro’s outdoor-living climate, a well-designed outdoor kitchen extends the cooking season across nine or more months of the year. Grover’s Landscape Services & Design is a licensed Clackamas County landscaper (Oregon LCB #100592) with a 4.8-star rating, providing outdoor kitchen design and installation throughout the Portland metro.
By the Grover’s Landscape Team · Last updated 18, June 2026
Oregon’s wet climate creates specific design requirements for outdoor kitchens that don’t apply in drier markets — covered structures, correct stainless steel grades, flooring that handles sustained wet conditions, and appliances specified for year-round exposure. This guide covers what every outdoor kitchen needs, what it costs in Clackamas County, which materials hold up in our climate, and the permit landscape for outdoor kitchen projects.
For our broader outdoor living services, see our outdoor living space design guide and our water feature installation guide.
What is included in an outdoor kitchen?
When clients ask what is included in an outdoor kitchen? the honest answer is that it depends on the tier of the project — but every functional outdoor kitchen shares a core set of components:
The cooking station. A built-in grill is the foundation of virtually every outdoor kitchen. In the Portland metro, where rainfall is consistent, a built-in natural gas or propane grill is preferred over a freestanding unit — it’s properly housed, has a drip management system, and is anchored rather than at risk of being toppled in wind events. Built-in kamado grills, flat-top griddles, and pizza ovens are the common additions for homeowners who cook seriously outdoors.
Counter and prep space. Outdoor kitchens need functional counter space on both sides of the grill for plating, prep, and staging. Minimum 18 inches on each side for a working kitchen; 24–36 inches per side is the functional standard. The counter runs over a base structure (typically steel stud frame, concrete block, or modular outdoor kitchen frames) that houses storage, a mini-refrigerator, and utility connections.
Refrigeration. A dedicated outdoor-rated refrigerator or beverage center keeps ingredients and beverages accessible without running inside. Outdoor-rated units are built to withstand temperature swings and moisture exposure that would damage indoor units.
Sink and water. A stainless steel undermount sink with a dedicated outdoor faucet is the upgrade that most Clackamas homeowners identify as transformational — eliminating the constant trips inside for handwashing, filling pots, and rinsing produce. Requires a plumbing connection to the home’s water supply and drain.
Electrical and lighting. GFCI-protected outdoor outlets for small appliances, a built-in blender or beverage station, and ambient/task lighting. Under-counter LED lighting and pergola string lights are standard in Clackamas County outdoor kitchen designs.
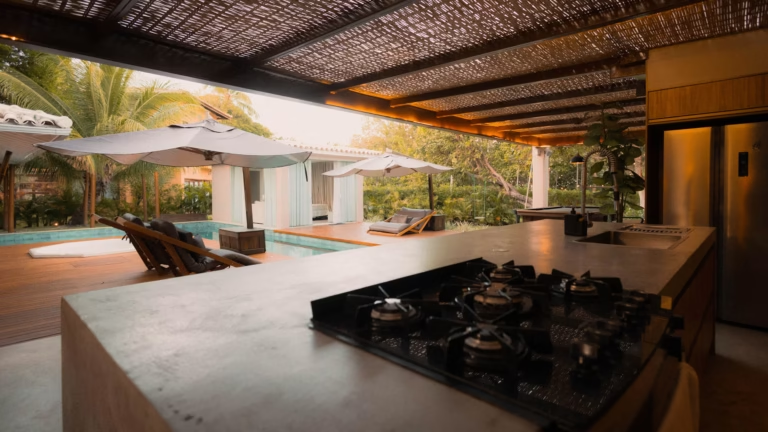
Overhead cover. In western Oregon’s wet climate, an overhead cover — pergola, pavilion, or shed roof — is not optional for a year-round outdoor kitchen; it’s a requirement. Uncovered appliances in our rain environment fail early, and cooking in rain without cover is not comfortable. The cover also anchors the kitchen visually as a designed space.
What should an outdoor kitchen include?
What should an outdoor kitchen include? as a minimum functional set for a Clackamas County backyard in 2026? Our design standard: a built-in grill (gas or kamado), a minimum 36 inches of counter space on each grill side, a dedicated outdoor refrigerator, an undermount sink with cold water and drain, GFCI outlets on each counter run, task lighting, and an overhead cover of at least 8 feet of clearance.
The single most common outdoor kitchen design mistake in the Portland metro is building the kitchen without adequate counter depth (minimum 24 inches for usable prep surface) or without the overhead cover. An outdoor kitchen that floods or requires constant appliance removal in rain isn’t functional for nine months of our year.
How much does an outdoor kitchen cost?
How much does an outdoor kitchen cost? in the Clackamas and greater Portland metro market in 2026:
Tier | Scope | Typical cost |
Entry (grill + counter, no sink) | 6–10 linear feet, propane grill | $12,000 – $22,000 |
Mid-range (full kitchen, sink, fridge) | 10–16 linear feet, gas grill | $22,000 – $42,000 |
Full build (kitchen + pergola/cover) | 12–20 linear feet with structure | $38,000 – $65,000+ |
Premium (custom stone, multiple appliances) | Full outdoor room | $55,000 – $100,000+ |
The outdoor kitchen designer Clackamas County market commands a premium vs. national averages for three reasons: covered structures are almost always required (adding $10,000–$25,000 to a base kitchen project), Oregon requires permits for gas, electrical, and plumbing work (adding permit and licensed trade contractor fees), and quality stainless specifications for wet-climate performance add material cost.
For a typical mid-range Clackamas County outdoor kitchen — 12 linear feet with a 36-inch built-in grill, sink, refrigerator, GFCI outlets, task lighting, and a 12×16 pergola — a realistic 2026 budget is $35,000 to $50,000 all-in including permits.
Best outdoor kitchen designer in Clackamas, OR?
What makes the best outdoor kitchen designer in Clackamas, OR? for a Portland metro homeowner? The key competencies for Pacific Northwest outdoor kitchen design:
Wet-climate material specification. The wrong stainless grade fails visibly within 2–3 Oregon winters. Marine-grade 316 stainless for any exposed components near the coast or in high-humidity zones; 304 stainless minimum for all interior hardware and appliance housings in Clackamas County. Regular 430 stainless (common in budget appliances) surface-rusts in our ambient moisture.
Covered structure integration. Outdoor kitchens in Oregon need a cover designed as part of the kitchen, not added later. The cover’s post placement, dimensions, electrical rough-in, and drainage all need to be coordinated with the kitchen layout from the start of design.
Gas line planning. Natural gas line extension from the home’s meter requires a licensed mechanical contractor and a Clackamas County mechanical permit. The gas line route, sizing, and shutoff placement all need to be designed before the kitchen structure is built — not as an afterthought.
Flooring for wet surfaces. The floor of a covered outdoor kitchen takes rain splash, grease drip, and foot traffic. Textured porcelain pavers (minimum slip rating R11) or natural stone with a honed (not polished) finish are the right choices for Clackamas County outdoor kitchens. Smooth concrete seals beautifully but becomes a slip hazard when wet.
Backyard kitchen design Portland metro — Oregon material selection
As a backyard kitchen design Portland metro contractor, our Oregon-specific material recommendations:
Countertops: Porcelain slab and concrete are the two best choices for western Oregon outdoor kitchens. Both are weather-resistant, UV-stable, and maintenance-friendly in our wet climate. Granite is also excellent and popular for its heat resistance at the grill station. Natural quartzite is a premium option. Avoid outdoor-rated quartz (engineered stone) in full-sun/rain-alternating exposure — thermal cycling degrades the resin binders over time in Oregon’s wet-dry pattern.
Cabinet frames: Aluminum frame systems or GFCI-compliant concrete block with stucco are the two best bases. Wood framing rots in Oregon’s moisture; even pressure-treated lumber in a covered outdoor kitchen requires careful detailing and shows wear in 8–10 years. Aluminum systems are the premium choice — corrosion-proof, dimensionally stable, and designed for permanent outdoor installation.
Grill specification: Propane is the most flexible option for Clackamas County homeowners without an existing natural gas line — no permit required for LP tank connections (vs. natural gas line extension, which requires a mechanical permit). Natural gas is the better long-term choice for homes with nearby gas service — lower fuel cost, no tank refill logistics.
Do I need a permit for an outdoor kitchen in Clackamas, OR?
The permit answer for Clackamas County outdoor kitchens is nuanced and depends on the scope. Per Clackamas County Building Division and Oregon Building Codes Division:
Gas line connection (natural gas): Mechanical permit required. Oregon law prohibits starting gas work before the permit is issued.
Electrical work (outlets, lighting, dedicated circuits): Electrical permit required. All electrical work must be permitted before installation begins.
Plumbing (sink with drain, cold water supply): Plumbing permit required per Oregon Building Codes Division. Fees are doubled if work begins before the permit is issued.
Structure (pergola, pavilion, or roof): Likely requires a building permit if attached to the home or above a size threshold. Confirm with Clackamas County Building Division (503-742-4240, or via Development Direct) for your specific project.
Counter/grill with propane only, no plumbing, no hardwired electrical: May not require a building permit, but LP connections still require proper clearances under Oregon fuel gas code.
We handle the full permit application and inspection coordination as part of our project process.
Outdoor kitchen design near me — serving Clackamas County
As the outdoor kitchen design near me resource for Clackamas and the south Portland metro, Grover’s Landscape serves:
- Clackamas — our primary outdoor kitchen service area in Clackamas County
- Lake Oswego — our home base
- Oregon City, Milwaukie, and Happy Valley — designer for custom outdoor kitchen Clackamas County
- Portland metro south and east — outdoor kitchen design near me Portland homeowners in the Tualatin and Willamette valley corridor
Frequently Asked Questions
What should an outdoor kitchen include?
A functional outdoor kitchen in Clackamas County should include a built-in grill (gas or kamado), a minimum 36 inches of counter space on each side of the grill, a dedicated outdoor-rated refrigerator, an undermount sink with cold water and drain, GFCI-protected outlets on each counter run, task lighting, and an overhead cover of at least 8 feet clearance. In western Oregon’s wet climate, the overhead cover is essential, not optional, for year-round use and appliance longevity.
How much does an outdoor kitchen cost in Clackamas, OR?
In 2026, a basic outdoor kitchen without a covered structure runs $12,000 to $22,000; a full mid-range kitchen with sink, refrigerator, and full appliance package runs $22,000 to $42,000; and a complete build including a pergola or pavilion runs $38,000 to $65,000 or more. Premium projects with custom stone and multiple cooking appliances run $55,000 to $100,000-plus. A typical mid-range Clackamas County project with a 12-linear-foot kitchen and 12×16 pergola runs $35,000 to $50,000 all-in.
What materials hold up best for outdoor kitchens in Oregon?
For countertops: porcelain slab, concrete, and granite are the top performers in Oregon’s wet climate. For cabinet frames: aluminum systems or concrete block — not wood framing, which deteriorates in sustained moisture. For appliances: 304 stainless minimum, 316 marine-grade for coastal proximity or high-humidity sites. For flooring: textured porcelain pavers (slip rating R11 or better) or honed natural stone. Avoid engineered quartz countertops outdoors and 430 stainless appliances, which rust in Oregon ambient moisture.
How long does it take to design and build an outdoor kitchen?
A Clackamas County outdoor kitchen project typically takes 10 to 18 weeks from first consultation to completion: 2 to 4 weeks for design and client approval, 2 to 4 weeks for permit applications (mechanical, electrical, plumbing, and possibly structural), 1 to 3 weeks for material delivery, and 2 to 4 weeks of construction. Projects with custom stone countertops or custom pergola structures run toward the longer end. Permit processing time is the most variable factor.
Do I need a permit for an outdoor kitchen in Clackamas, OR?
Almost certainly yes if the kitchen includes gas, electrical, or plumbing connections. Clackamas County requires separate mechanical (gas), electrical, and plumbing permits for each respective trade, and Oregon law prohibits starting this work before permits are issued. A covered structure may additionally require a building permit. A counter-only kitchen with propane (no hardwired electrical, no plumbing) may not require a building permit — confirm with Clackamas County Building at 503-742-4240 or via the Development Direct system at clackamas.us/building.
Contact Us
Grover’s Landscape Services & Design Lake Oswego, OR Phone: (503) 936-8910 Oregon LCB #100592 | Licensed & Insured | 4.8-Star Rated
Serving Clackamas, Lake Oswego, Oregon City, Milwaukie, and the Portland metro south corridor.
Request a free outdoor kitchen design consultation or call (503) 936-8910.